Important Notice: This website is operated by licensed property agents registered with Huttons Asia Pte Ltd (CEA Agency Licence No. L3008899K), marketing this project independently. It is not the official developer website, and we do not represent the developer in any official sales capacity. All information is for general reference only and subject to change without notice.
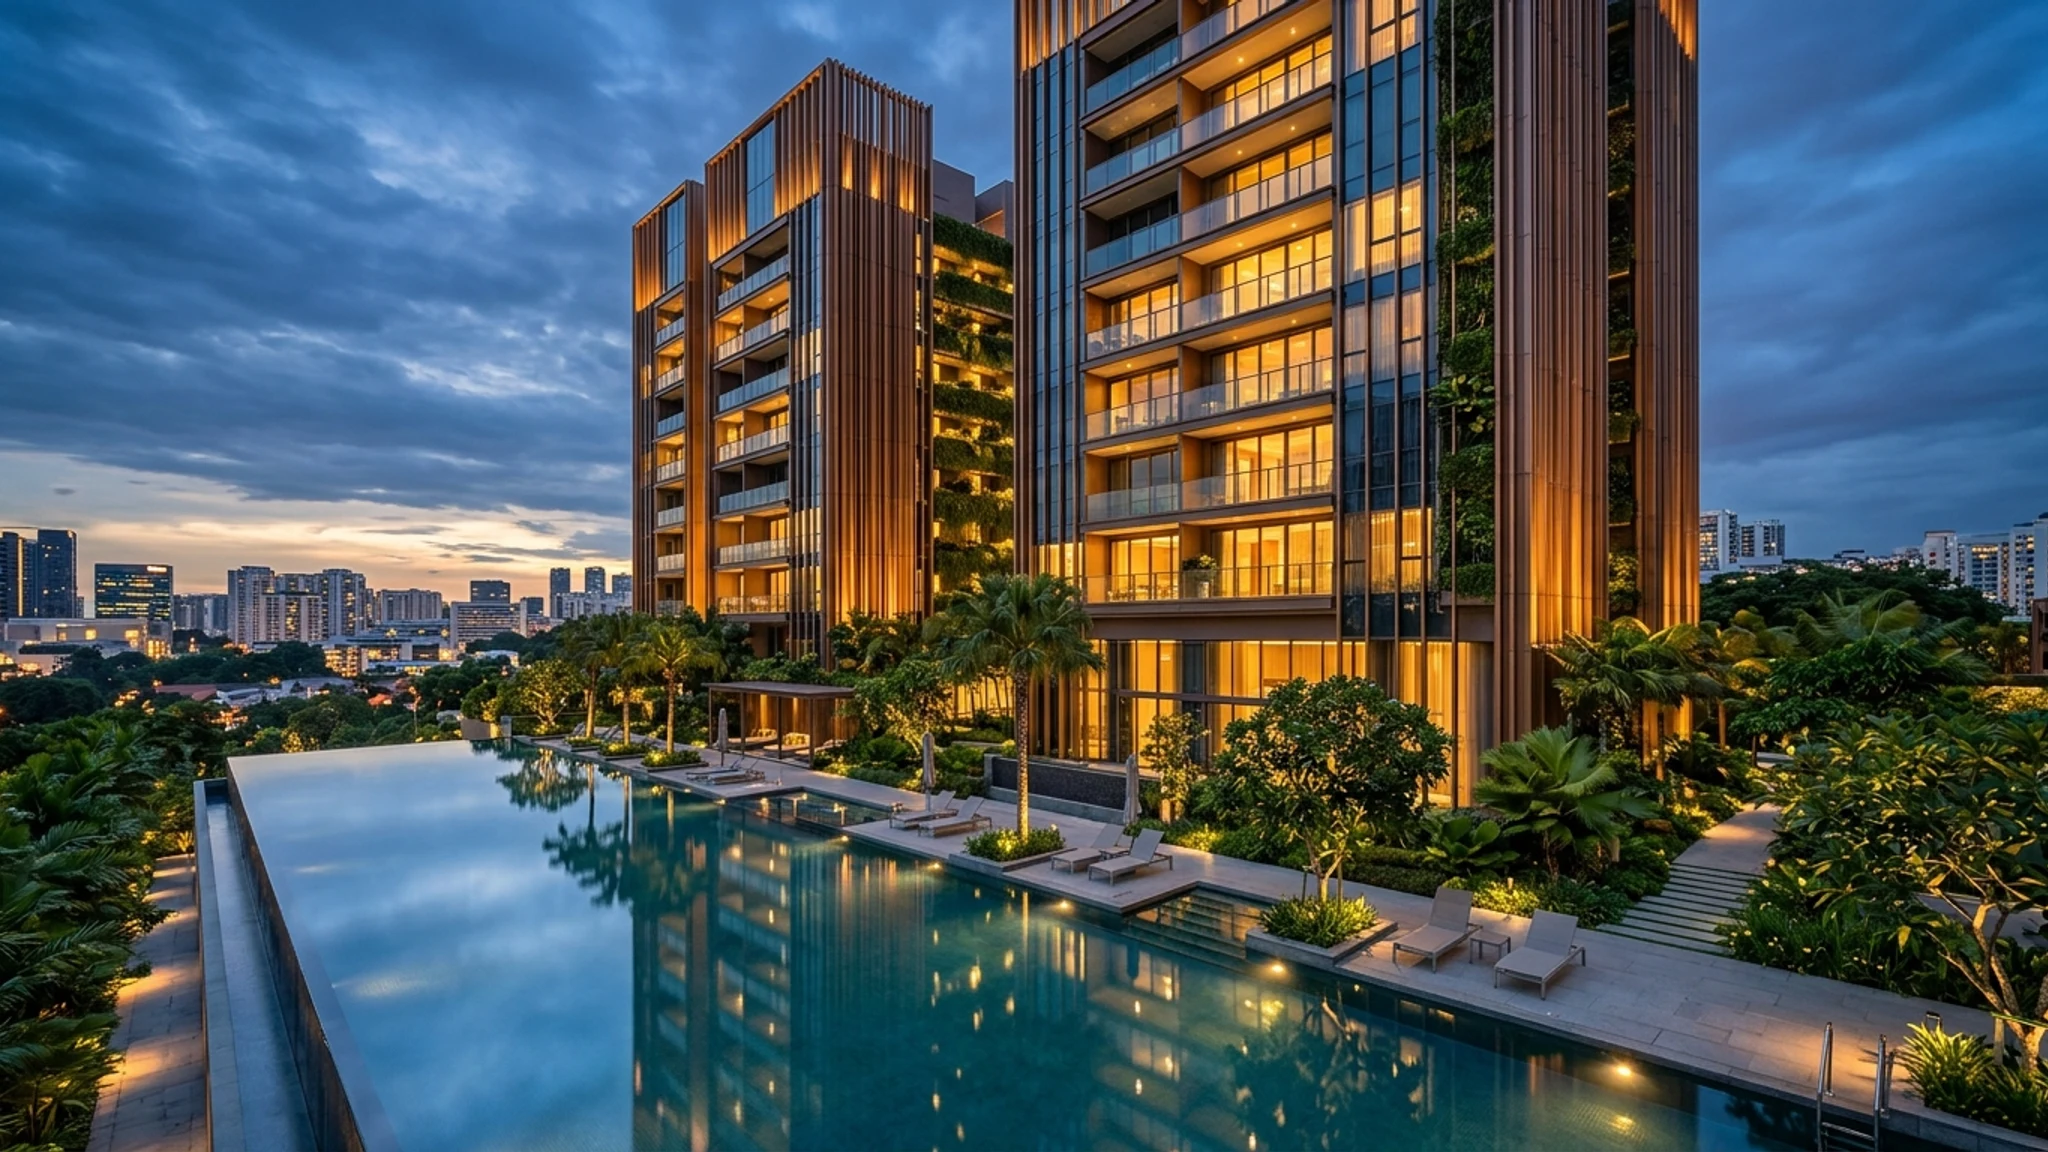
Canberra Crescent Residences architectural towers and lap pool at dusk
Post-Launch Final Release · Over 93% Sold (Final 24 Units)

Canberra Crescent Residences

District 27 · Canberra Crescent · Near Canberra MRT (NS12)

Showflat Viewing & Balance Units

Final 24 Units

Balance UnitsOver 93% sold out. Only 24 balance units remain available across 3-Bedroom & 4-Bedroom layouts.Showflat viewing: Strictly by appointment. Register to book a viewing

Sold Out

100% SoldAll 1-Bedroom and 2-Bedroom layouts are completely sold out.

Project Highlights

Canberra Crescent · District 27

Canberra Crescent Residences Balance Units

Over 93% sold out (352 of 376 units). Strictly limited to the final 24 balance units.

Status Notice: 1-Bedroom & 2-Bedroom layouts are 100% Sold Out.

3-Bedder

13 Left
990 sqft · Premium
From ~$1.86M

4-Bedder Compact

1 Left (#01-19)
1,163 sqft · Rare PES
From ~$2.19M

4-Bedder Standard

4 Left
1,216 sqft · PES & High Floor
From ~$2.29M

4-Bedder Premium

6 Left
1,324 sqft · Stack 27
From ~$2.49M

Exact Final 24 Units Matrix

Live inventory of all balance units available for direct booking.

#02-07 Available
3-Bedroom Premium
Location: Block 51
Floor Area: 990 sqft (92 sqm)
Blk 51 · Low Floor Sanctuary
Enquire #02-07
#02-03 Available
3-Bedroom Premium
Location: Block 51
Floor Area: 990 sqft (92 sqm)
Blk 51 · Facing Greenery
Enquire #02-03
#02-06 Available
3-Bedroom Premium
Location: Block 51
Floor Area: 990 sqft (92 sqm)
Blk 51 · Quiet Courtyard
Enquire #02-06
#03-03 Available
3-Bedroom Premium
Location: Block 51
Floor Area: 990 sqft (92 sqm)
Blk 51 · Tree Canopy View
Enquire #03-03
#03-06 Available
3-Bedroom Premium
Location: Block 51
Floor Area: 990 sqft (92 sqm)
Blk 51 · Gentle Breeze
Enquire #03-06
#04-06 Available
3-Bedroom Premium
Location: Block 51
Floor Area: 990 sqft (92 sqm)
Blk 51 · Mid Floor Privacy
Enquire #04-06
#01-23 Rare PES
3-Bedroom Premium PES
Location: Block 55
Floor Area: 990 sqft (92 sqm)
Blk 55 · Rare Ground PES
Enquire #01-23
#02-23 Available
3-Bedroom Premium
Location: Block 55
Floor Area: 990 sqft (92 sqm)
Blk 55 · Near Sky Bridge
Enquire #02-23
#03-23 Available
3-Bedroom Premium
Location: Block 55
Floor Area: 990 sqft (92 sqm)
Blk 55 · Bright & Breezy
Enquire #03-23
#01-26 Rare PES
3-Bedroom Premium PES
Location: Block 57
Floor Area: 990 sqft (92 sqm)
Blk 57 · Garden Terrace PES
Enquire #01-26
#02-26 Available
3-Bedroom Premium
Location: Block 57
Floor Area: 990 sqft (92 sqm)
Blk 57 · Lush Landscape
Enquire #02-26
#03-26 Available
3-Bedroom Premium
Location: Block 57
Floor Area: 990 sqft (92 sqm)
Blk 57 · Serene Living
Enquire #03-26
#12-26 Top Floor
3-Bedroom Premium
Location: Block 57
Floor Area: 990 sqft (92 sqm)
Blk 57 · Top Floor High Ceiling
Enquire #12-26
#01-19 Last Compact Unit
4-Bedroom Compact PES
Location: Block 55
Floor Area: 1,163 sqft (108 sqm)
Blk 55 · Only 1 Unit Left!
Enquire #01-19
#01-14 Rare PES
4-Bedroom Standard PES
Location: Block 53
Floor Area: 1,216 sqft (113 sqm)
Blk 53 · Ground PES Garden Access
Enquire #01-14
#01-22 Rare PES
4-Bedroom Standard PES
Location: Block 55
Floor Area: 1,216 sqft (113 sqm)
Blk 55 · Direct PES Terrace
Enquire #01-22
#03-30 Available
4-Bedroom Standard
Location: Block 57
Floor Area: 1,216 sqft (113 sqm)
Blk 57 · Unblocked Facing
Enquire #03-30
#04-30 Available
4-Bedroom Standard
Location: Block 57
Floor Area: 1,216 sqft (113 sqm)
Blk 57 · Elevated View
Enquire #04-30
#01-27 Rare PES
4-Bedroom Premium PES
Location: Block 57
Floor Area: 1,324 sqft (123 sqm)
Blk 57 · Flagship Stack 27 PES
Enquire #01-27
#02-27 Available
4-Bedroom Premium
Location: Block 57
Floor Area: 1,324 sqft (123 sqm)
Blk 57 · Flagship Stack 27
Enquire #02-27
#03-27 Available
4-Bedroom Premium
Location: Block 57
Floor Area: 1,324 sqft (123 sqm)
Blk 57 · Flagship Stack 27
Enquire #03-27
#04-27 Available
4-Bedroom Premium
Location: Block 57
Floor Area: 1,324 sqft (123 sqm)
Blk 57 · Flagship Stack 27
Enquire #04-27
#05-27 Available
4-Bedroom Premium
Location: Block 57
Floor Area: 1,324 sqft (123 sqm)
Blk 57 · Flagship Stack 27
Enquire #05-27
#06-27 Available
4-Bedroom Premium
Location: Block 57
Floor Area: 1,324 sqft (123 sqm)
Blk 57 · Flagship Stack 27
Enquire #06-27

Get the official balance unit price list

Registered parties receive the official price list, unit availability, and floor plans upon request.

Request Price List

Canberra Crescent Residences Floor Plans

Official architectural layouts cropped from developer brochure. Tap any plan to enlarge in full-screen.

Canberra Crescent Residences Site Plan
Official Site PlanBlocks 51, 53, 55, 57 · The Canberra Club · 100m Sky Bridge
3-Bedroom Premium floor plan
3 Bedroom Premium990 sqft · 13 Units Left
4-Bedroom Compact floor plan
4 Bedroom Compact1,163 sqft · Only Unit #01-19
4-Bedroom Standard floor plan
4 Bedroom Standard1,216 sqft · 4 Units Left
4-Bedroom Premium floor plan
4 Bedroom Premium1,324 sqft · 6 Units Left

Swipe for every bedroom type · tap a plan to enlarge

Development Summary

From developer and marketing materials.

Project NameCanberra Crescent Residences
DeveloperPeak Crescent Pte. Ltd. — Kheng Leong Co. & Low Keng Huat (Singapore) Limited JV
Location51–57 Canberra Crescent, Singapore 759827–759830 (D27)
Tenure99 years leasehold
Site AreaApprox. 20,435.80 sqm (±220,000 sqft)
Total Units376 units across 4 blocks of 12 storeys
Unit Mix3- to 4-bedroom balance units available
Expected TOP30 April 2030

Register for Canberra Crescent Residences Showflat Viewing

Thank You!

Your registration has been received. We'll send you the Canberra Crescent Residences information shortly.

Please enter your full name.
Please enter a valid Singapore mobile number.
Please select a bedroom type.
Please select at least one option.
Please accept the privacy policy.

This website is operated by licensed property agents registered with Huttons Asia Pte Ltd (CEA Agency Licence No. L3008899K), marketing this project independently. It is not the official developer website, and we do not represent the developer in any official sales capacity.

This site is protected by reCAPTCHA and the Google Privacy Policy and Terms of Service apply.

Frequently Asked Questions

Details are available subject to official confirmation.

Over 93% of the development is sold out (352 / 376 units taken). All 1-Bedroom and 2-Bedroom layouts are 100% sold out. Only 24 balance units are available: 13 × 3-Bedroom Premium (#02-07, #02-03, #02-06, #03-03, #03-06, #04-06, #01-23, #02-23, #03-23, #01-26, #02-26, #03-26, #12-26), 1 × 4-Bedroom Compact (#01-19 PES), 4 × 4-Bedroom Standard (#01-14, #01-22, #03-30, #04-30), and 6 × 4-Bedroom Premium (#01-27 to #06-27).

Unlike many recent new launches built using rigid PPVC (prefabricated prefinished volumetric modules), Canberra Crescent Residences is engineered using an Advanced Precast Concrete System (APCS). This major advantage means internal partition walls between bedrooms are non-structural. Homeowners have the freedom (subject to standard PE endorsement) to hack walls to combine bedrooms, expand living areas, or configure bespoke walk-in wardrobes.

The private residents' clubhouse "The Canberra Club" spans over 32,000 sqft (3,000 sqm), featuring a 50m lap pool, ~65 sqm gymnasium, ~51 sqm social co-working suite for 26 pax, 2 function rooms, karaoke room, water slide, and children's playground. Furthermore, an iconic 100m Sky Bridge connects Blocks 55 and 57 with sunset yoga decks, couple spa pools, and panoramic viewing points over the surrounding heritage greenery.

Wellington Primary School is situated within 1km for all 4 residential blocks (Blocks 51, 53, 55, and 57). Sembawang Primary School is within 1km for Blocks 51 and 53 (and approx. 1.06km for Blocks 55 and 57). Additionally, Canberra Primary School and Endeavour Primary School are within the 1–2km radius. For Primary 1 registration, home-school distance is calculated by MOE based on the school's land boundary to your official address via OneMap.

Canberra Crescent Residences is approx. 8 to 10 minutes' walk or a 2-minute feeder bus ride to Canberra MRT Station (NS12) on the North-South Line. From Canberra MRT, commuters enjoy direct connectivity to Orchard and the CBD, and it is just 5 stops to Woodlands North MRT connecting directly to the upcoming Johor Bahru–Singapore RTS Link.

Showflat viewings and unit reservations are conducted strictly by appointment only. You may submit the enquiry form below or WhatsApp Seah Jian Ling directly at +65 9826 2211 for real-time unit availability and viewing slots.

WhatsApp Call Us Register Showflat
WhatsApp Call Register Showflat